

Listing Courtesy of:  Metrolist / Listed By: Donna Judah, Coldwell Banker Sun Ridge Real Estate; Wendy Olsen, Sun Ridge Real Estate
 Metrolist / Listed By: Donna Judah, Coldwell Banker Sun Ridge Real Estate; Wendy Olsen, Sun Ridge Real Estate
1815 Stone House Lane Lincoln, CA 95648
Active (7 Days)
$549,000 (USD)
OPEN HOUSE TIMES
-
OPENSat, Oct 2412 noon - 3:00 pm
Description
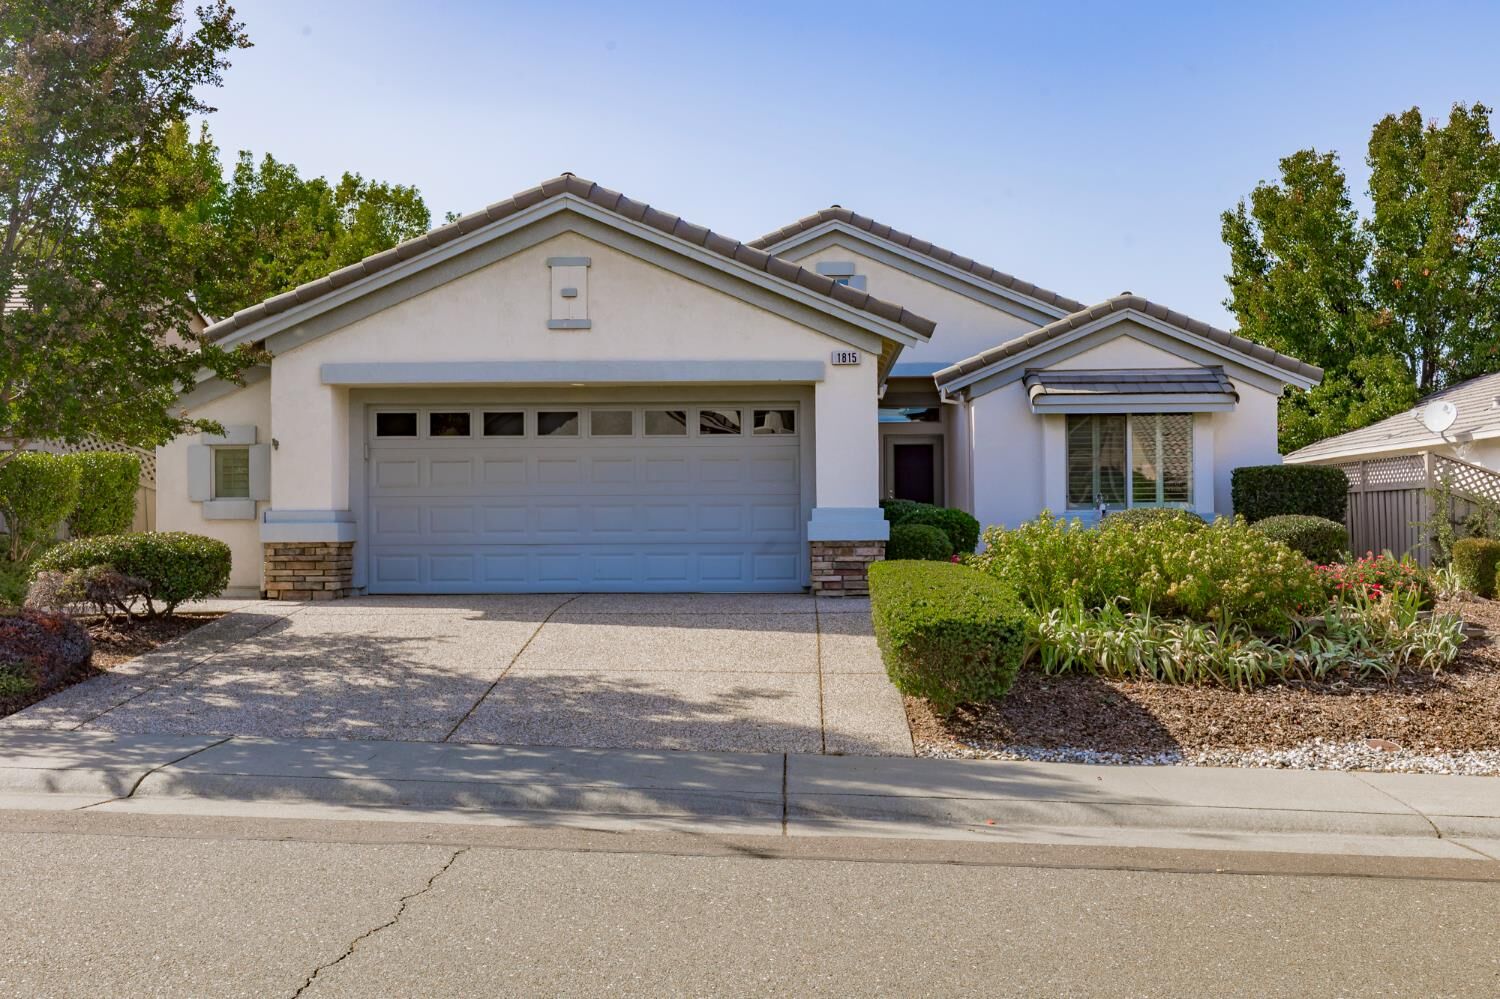
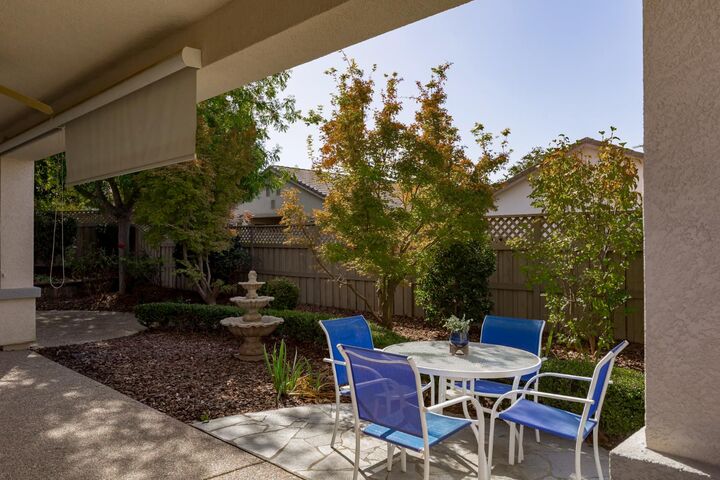
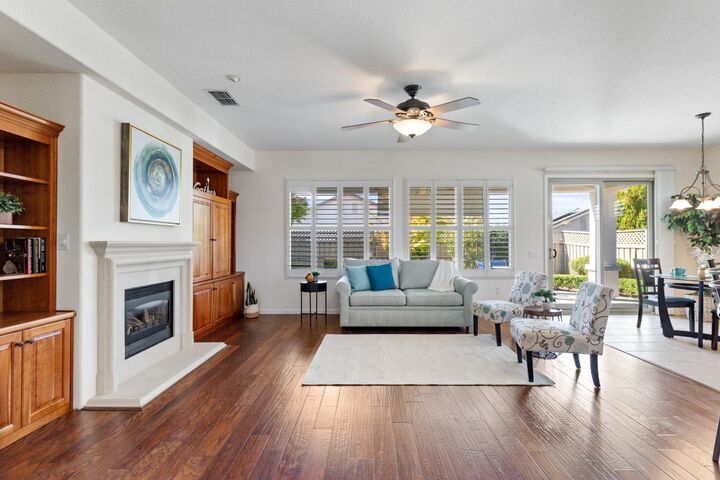
You will love this Pinehill plan! 3 bedrooms, 2 baths. Gorgeous hardwood flooring, plantation shutters throughout. Brand new heat and air conditioning. The kitchen features a separate gas cooktop and oven, dishwasher and microwave oven. Glass cabinetry to display your special items. The great room has a built-in entertainment center and inviting gas log fireplace. The primary bedroom provides a welcoming bay window for a perfect sitting area. Ceiling fans in many rooms. The backyard opens to a full-length covered patio for you to relax and enjoy outdoor living. And, you will especially like the 2.5 car garage for extra storage and room for a golf cart. New paint many areas. New garbage disposal and hot water heater, too. Come take a look!
MLS #:
226128196
226128196
Lot Size
6,220 SQFT
6,220 SQFT
Type
Single-Family Home
Single-Family Home
Year Built
2003
2003
Style
Cottage
Cottage
School District
Western Placer
Western Placer
County
Placer County
Placer County
Listed By
Donna Judah, Coldwell Banker Sun Ridge Real Estate
Wendy Olsen, Coldwell Banker Sun Ridge Real Estate
Wendy Olsen, Coldwell Banker Sun Ridge Real Estate
Source
Metrolist
Last checked Oct 22 2026 at 5:54 AM GMT+0000
Metrolist
Last checked Oct 22 2026 at 5:54 AM GMT+0000
Bathroom Details
- Full Bathrooms: 2
Interior Features
- Appliances: Dishwasher
- Appliances: Disposal
Kitchen
- Island W/Sink
- Pantry Cabinet
- Synthetic Counter
Subdivision
- Sun City Lincoln Hills
Senior Community
- Yes
Lot Information
- Shape Regular
- Low Maintenance
- Auto Sprinkler F&R
- Landscape Back
- Street Lights
- Landscape Front
- Curb(s)/Gutter(s)
Property Features
- Fireplace: Gas Log
- Fireplace: 1
- Foundation: Slab
- Foundation: Concrete
Heating and Cooling
- Central
- Natural Gas
- Gas
- Fireplace(s)
- Ceiling Fan(s)
Homeowners Association Information
- Dues: $188/Monthly
Flooring
- Tile
- Wood
Exterior Features
- Wood
- Wall Insulation
- Frame
- Concrete
- Roof: Tile
- Roof: Cement
Utility Information
- Utilities: Cable Connected, Natural Gas Connected, Underground Utilities, Public, Sewer In & Connected
- Sewer: Public Sewer
Garage
- 1/2 Car Space
- Garage Door Opener
- Garage Facing Front
Parking
- 1/2 Car Space
Stories
- 1
Living Area
- 1,515 sqft
Location
Disclaimer: All measurements and all calculations of area are approximate. Information provided by Seller/Other sources, not verified by Broker. All interested persons should independently verify accuracy of information. Provided properties may or may not be listed by the office/agent presenting the information. Data maintained by MetroList® may not reflect all real estate activity in the market. All real estate content on this site is subject to the Federal Fair Housing Act of 1968, as amended, which makes it illegal to advertise any preference, limitation or discrimination because of race, color, religion, sex, handicap, family status or national origin or an intention to make any such preference, limitation or discrimination. MetroList CA data last updated 10/21/26 22:54 Powered by MoxiWorks®
